
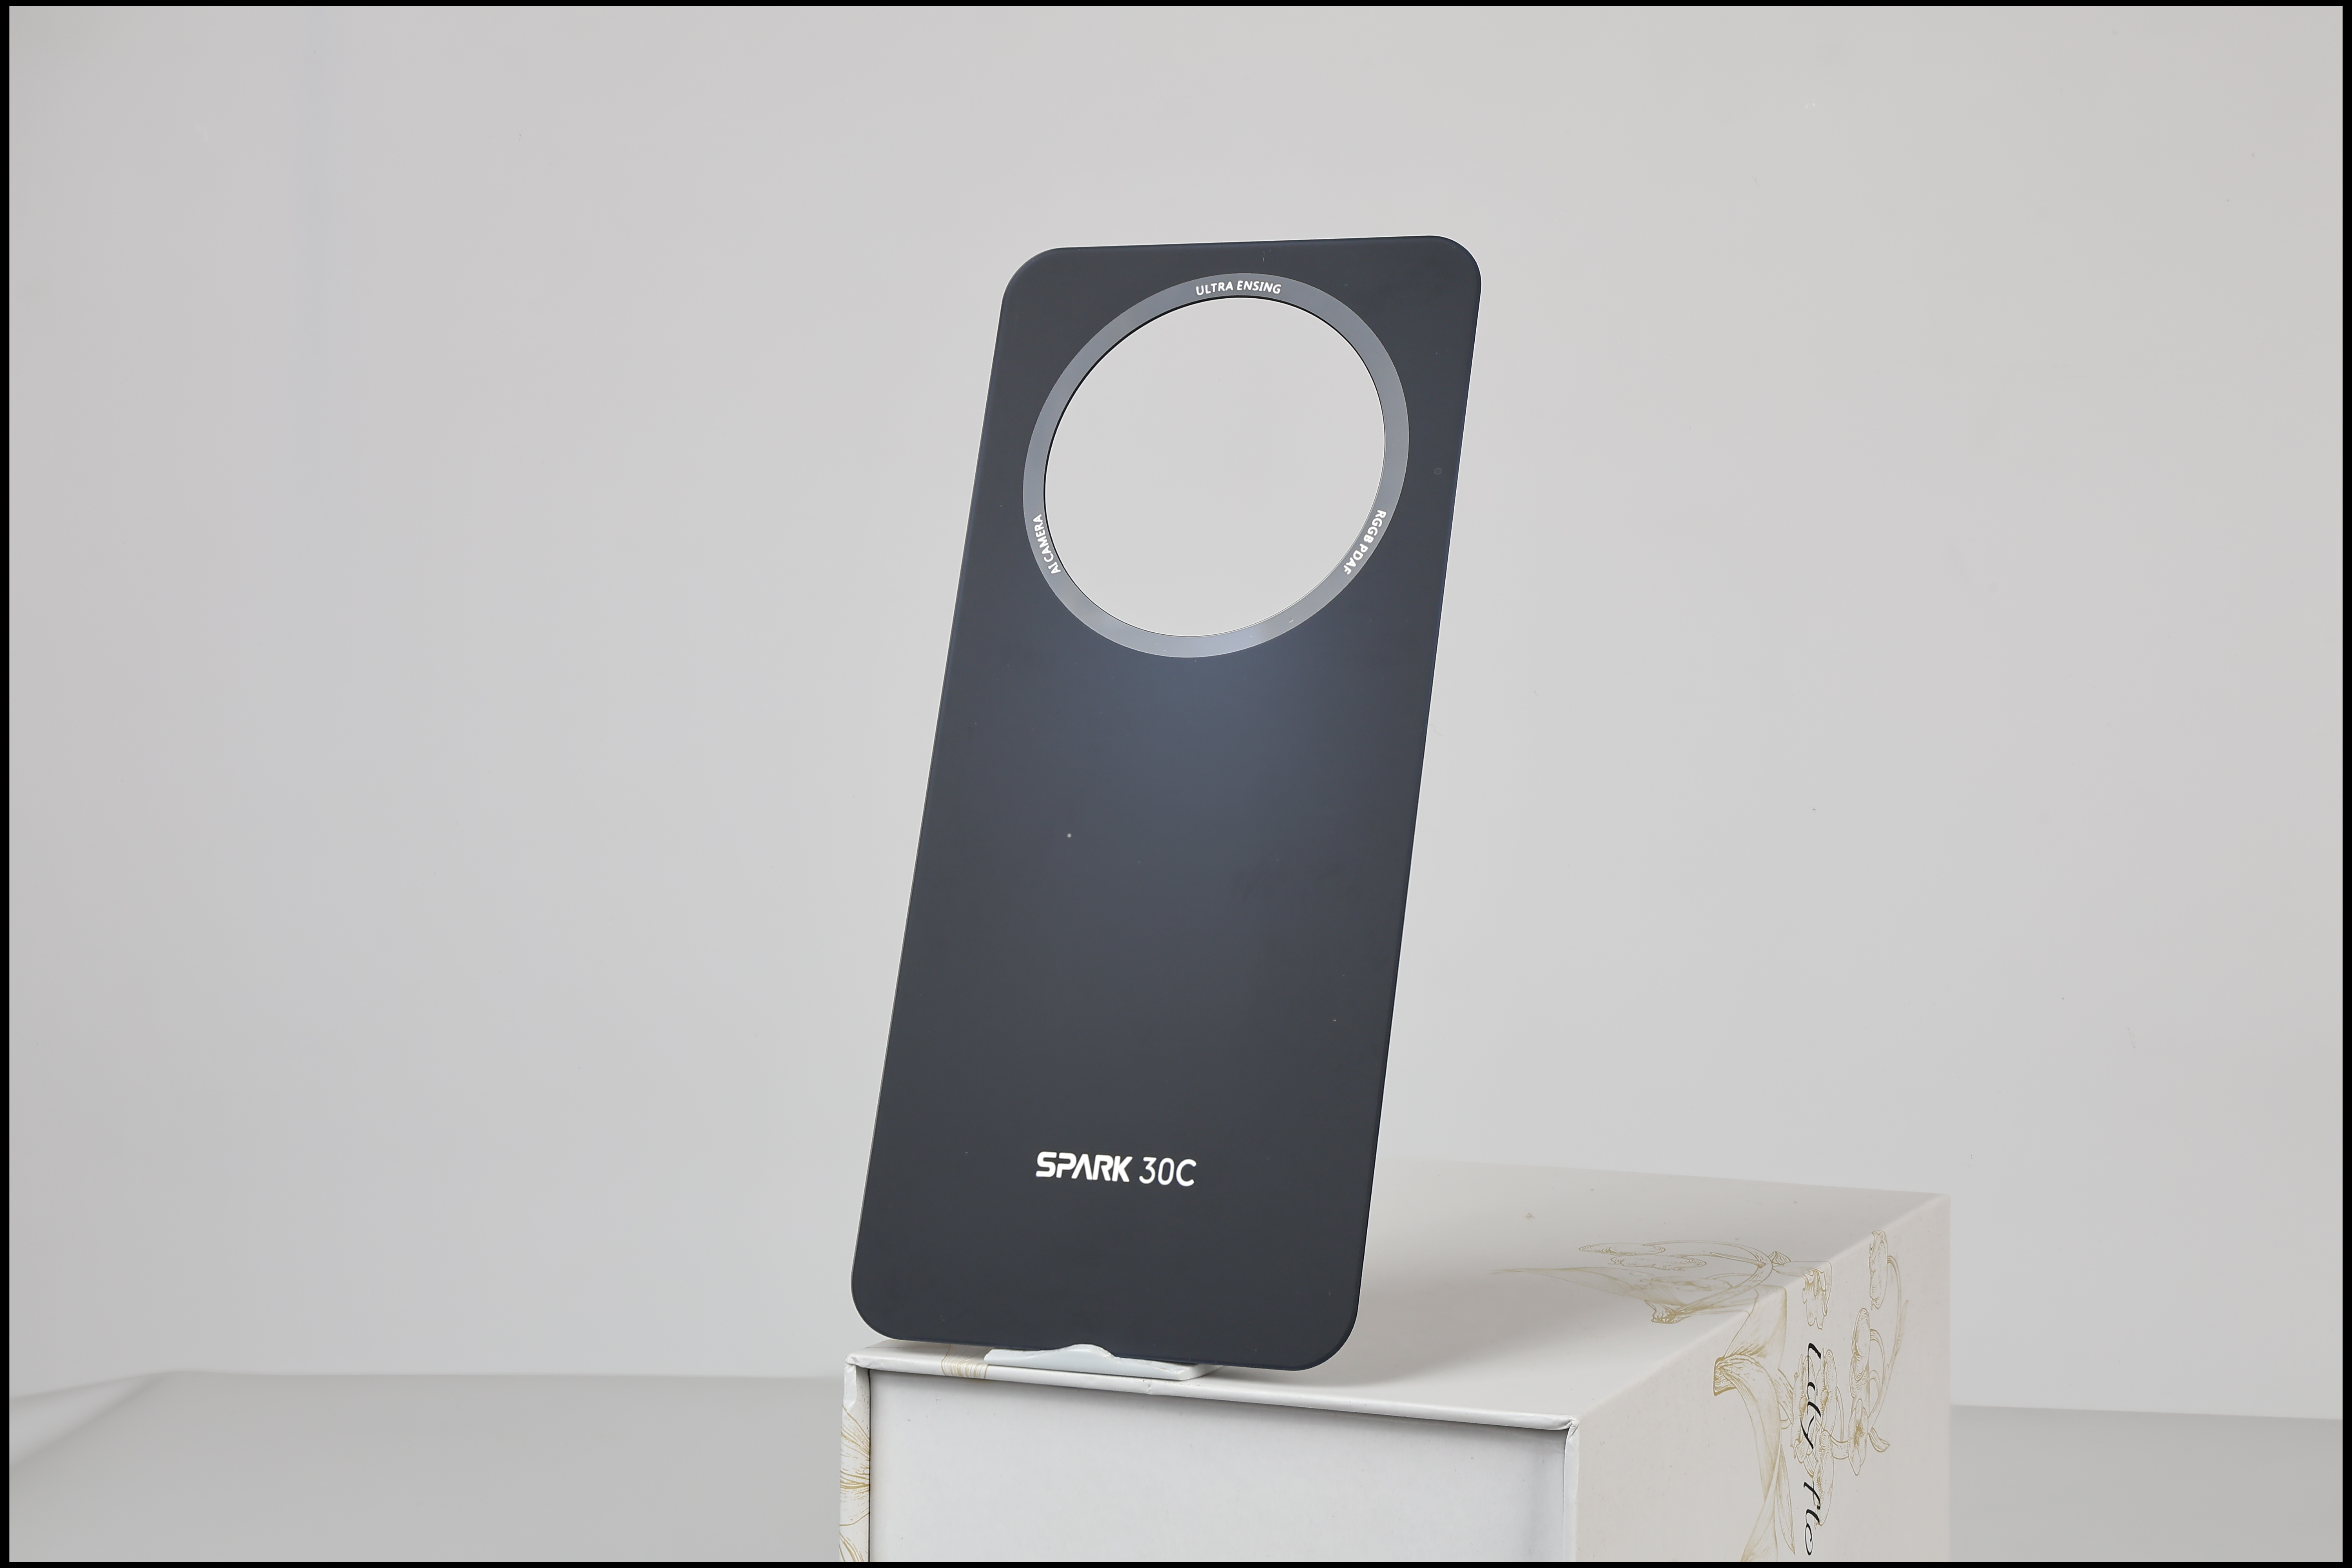
A technical reference covering mechanical, optical, environmental, and chemical testing protocols essential for informed supplier evaluation and quality-driven procurement
For B2B buyers sourcing phone back covers, the difference between a supplier who delivers consistent quality and one who generates warranty claims often comes down to a single question: how rigorous is their testing? A back cover may look flawless to the naked eye yet fail after two weeks in a user's pocket — delaminating from sunscreen exposure, cracking on the first waist-height drop, or losing its anti-fingerprint coating after 1,000 pocket inserts. This guide provides a structured, technically precise overview of the quality testing standards that matter in back cover procurement. Every parameter discussed here corresponds to a real failure mode observed in the field; every test method is one a competent supplier should be able to demonstrate with calibrated equipment and documented results.
Why Quality Testing Matters: The Cost of Inadequate Verification
In the B2B phone accessory supply chain, testing is not a value-add — it is the primary mechanism for converting supplier promises into verifiable facts. Without structured testing, a buyer is effectively gambling on the supplier's internal process control, and the downstream costs of that gamble are severe. Industry data from warranty tracking databases indicates that back cover defects — cracking, delamination, coating failure, discoloration — account for approximately 8-12% of all aftermarket accessory returns and 3-5% of OEM warranty claims. For a buyer importing 100,000 units per quarter at a unit cost of USD 3.50, a 5% defect rate translates to USD 17,500 in direct replacement costs alone — before factoring in brand reputation damage, negative reviews, and lost repeat business.
The challenge is that back cover quality is multidimensional. A single panel must simultaneously satisfy mechanical requirements (drop resistance, scratch hardness, bending tolerance), optical specifications (color, gloss, haze, transmission), surface treatment durability (coating adhesion, chemical resistance, abrasion), environmental resilience (thermal shock, humidity, UV aging), and regulatory compliance (RoHS, REACH, Proposition 65). No single test verifies all of these; a comprehensive quality program requires a structured battery of evaluations, each targeting a specific failure mode. This guide organizes these tests by category and provides the key parameters that B2B buyers should require from suppliers.
Mechanical Durability Testing
Mechanical failure — cracking, shattering, or permanent deformation — is the most visible and customer-impacting back cover defect. The testing suite for mechanical durability addresses impact, scratch, and flexural performance.
Drop Testing: The Gold Standard for Impact Performance
Drop testing is the single most predictive quality metric for back cover durability and should be the cornerstone of any B2B quality evaluation. There are three primary methodologies, each with different purposes:
Ball drop testing (IEC 60068-2-75, spring hammer method) uses a steel ball of specified mass (typically 32.5 g or 130 g) and diameter (20 mm or 32 mm) dropped from heights ranging from 0.2 m to 1.5 m onto the center and edges of the back cover panel. The panel is supported on a rigid steel base with specified edge constraints. The test measures the critical drop height — the maximum height at which the panel survives without visible cracking — and is the standard method for glass tempered glass back covers. Premium glass back covers typically survive ball drops of 0.5-0.8 m with a 32.5 g ball, while chemically strengthened formulations achieve 0.8-1.2 m.
Device-level drop testing (MIL-STD-810H Method 516.8) tests the back cover installed in a complete device assembly rather than as a bare panel. The device is dropped from specified heights (1.2 m, 1.5 m, or 1.8 m depending on test severity) onto a concrete surface overlaid with a 50 mm steel plate, in multiple orientations: flat on each of six faces, on each of eight corners, and on each of twelve edges — 26 drops total per test cycle. The back cover must survive without cracking that compromises device function or creates sharp edges. This is the industry benchmark for anti-drop back covers and the standard OEMs use for durability qualification.
Rough-surface tumble testing (IEC 60068-2-31) places the back cover (or device assembly) in a rotating barrel with controlled abrasive media (typically 180-grit silicon carbide paper lining or loose abrasive particles) for a specified number of revolutions (commonly 50-200). This simulates the cumulative damage from keys, coins, and other pocket debris that back covers experience in real-world use. A panel that survives 200 revolutions without glass fracture is considered commercially acceptable; premium specifications require 500+ revolutions with no visible surface damage deeper than 0.05 mm.
| Test Method | Standard | Key Parameters | Premium Acceptance | Standard Acceptance |
|---|---|---|---|---|
| Ball Drop | IEC 60068-2-75 | 32.5 g / Ø20 mm | No crack at 0.8 m | No crack at 0.5 m |
| Device Drop (26-face) | MIL-STD-810H | 1.5 m / concrete+steel | 0 cracks / 26 drops | ≤1 hairline / 26 drops |
| Tumble (180-grit) | IEC 60068-2-31 | 2 rpm / SiC liner | No defect at 500 rev | No fracture at 200 rev |
Scratch and Hardness Testing
Scratch resistance is the second most customer-visible quality attribute after drop survival. Two testing methodologies dominate:
Pencil hardness testing (ASTM D3363 / ISO 15184) uses calibrated pencils of increasing hardness (graded from 6B softest to 9H hardest) drawn across the surface at a 45-degree angle under a fixed load of 750 g or 1,000 g. The reported value is the hardest pencil grade that does not leave a permanent scratch visible under 5× magnification. For frosted glass back covers with AG etching, the surface micro-roughness can produce misleading pencil hardness results — the pencil slides over surface peaks without penetrating valleys, producing higher apparent hardness than the true scratch resistance of the material. B2B buyers should require both pencil hardness and a complementary method (such as Taber abrasion or nanoindentation) for textured or etched surfaces.
Taber abrasion testing (ASTM D4060 / ISO 5470-1) uses rotating abrasive wheels (CS-10 or CS-17 calibrase wheels) applied to the surface under controlled load (250 g, 500 g, or 1,000 g per wheel) for a specified number of cycles (typically 100-1,000). After testing, the sample is evaluated for haze increase (measured via ASTM D1003 haze meter), gloss reduction (measured via glossmeter at 60°), and visible damage. Premium specifications require Delta haze < 2% and Delta gloss < 5 GU after 500 cycles at 500 g load. This test is particularly important for AG glass back covers with anti-glare coatings and textured surfaces where the tactile finish must survive extended use.
Flexural Strength Testing
For glass back covers, flexural strength is a critical quality parameter that correlates strongly with drop performance and assembly yield. The standard method is the ring-on-ring test (ASTM C1499), where a circular glass specimen is supported on one concentric ring and loaded to failure by a smaller concentric ring on the opposite face at a controlled displacement rate (typically 1-2 mm/min). The resulting fracture stress is calculated from the failure load, specimen dimensions, and ring geometry. For chemically strengthened aluminosilicate glass, typical ring-on-ring strength values range from 400-800 MPa, with values above 600 MPa considered premium-grade material. A critical quality insight: the distribution spread matters as much as the mean — a supplier reporting 700 MPa average with a standard deviation of 200 MPa is delivering inconsistent quality, while one reporting 600 MPa with a standard deviation of 50 MPa is delivering reliable consistency. B2B buyers should request Weibull analysis of at least 30 specimens rather than accepting a simple mean value.
For polymer back covers, the equivalent test is the three-point bend test (ASTM D790 / ISO 178), measuring flexural modulus and flexural strength at yield or break. PC/PMMA composite back covers typically achieve flexural modulus of 2.0-3.5 GPa and flexural strength of 80-120 MPa, with glass-fiber-reinforced grades reaching 5-8 GPa modulus.
Optical and Visual Quality Standards
Optical quality — color accuracy, gloss consistency, haze level, and surface defect control — determines the first-impression quality that consumers perceive when they see a device. Inconsistent color across production batches is one of the most common reasons for B2B buyer rejection and brand complaint.
Color Measurement and Delta E
Color is quantified using the CIELAB color space (L*a*b*), measured with a spectrophotometer under standardized illumination conditions (typically D65 illuminant, 10° observer). The key metric is Delta E (ΔE) — the Euclidean distance between the measured color and the reference master standard in L*a*b* space. The formula used matters: ΔE*ab (CIE 1976) is the most common but has known perceptual non-uniformities; ΔE*00 (CIE 2000) provides better correlation with human perception and is preferred for premium applications.
Acceptable color tolerances depend on the application: flagship OEM devices typically specify ΔE*00 < 1.0 from the master standard; mid-range devices accept ΔE*00 < 2.0; and aftermarket replacement covers may tolerate ΔE*00 < 3.0. It is important to note that ΔE values below 1.0 are perceptually indistinguishable to most observers; values between 1.0 and 2.0 are noticeable only under side-by-side comparison; values above 3.0 are clearly visible and will generate consumer complaints. B2B buyers should specify both the Delta E tolerance and the measurement geometry (integrating sphere vs. 45°/0° geometry) in their quality agreements, as the two geometries produce different results on textured or glossy surfaces.
Gloss Measurement
Gloss is measured in Gloss Units (GU) using a glossmeter at standardized angles: 20° for high-gloss surfaces (GU > 70), 60° for semi-gloss (GU 10-70), and 85° for matte surfaces (GU < 10). For frosted and textured back covers, gloss consistency across the panel surface is more important than the absolute gloss value — visible gloss variation (gloss mura) is a common cosmetic defect that occurs when AG etching is non-uniform. B2B buyers should require gloss mapping across at least 9 measurement points (center + 8 edge locations) per panel, with all points falling within a tolerance band of ±5 GU for matte surfaces and ±10 GU for glossy surfaces from the specified nominal value.
Haze and Transmittance
For transparent or translucent back covers — commonly used with internal decorative layers or LED light diffusion — haze and light transmittance are critical optical parameters. Measured per ASTM D1003 using an integrating sphere haze meter, haze is defined as the percentage of transmitted light that deviates from the incident beam by more than 2.5°. For standard transparent glass back covers, haze should be below 1%; for AG-etched matte finishes, haze typically ranges from 5-30% depending on the etch specification, and this value must be controlled within a tight tolerance (typically ±3% from nominal) to avoid batch-to-batch visual inconsistency. Total luminous transmittance for clear glass back covers should exceed 90%, and any coating or treatment that reduces transmittance below 85% will be visually perceptible as a loss of clarity.
Surface Defect Classification
Surface defect inspection is the most labor-intensive quality check and a major source of disagreement between buyers and suppliers when standards are not explicitly defined. A robust defect specification includes:
| Defect Type | Inspection Method | Critical Limit (Class A) | Acceptable Limit (Class B) |
|---|---|---|---|
| Scratches | 1,000 lux / 30 cm / 5× mag | None visible at 5× | ≤2 scratches < 3 mm, not clustered |
| Pits / Inclusions | 1,000 lux / 30 cm / 5× mag | None > 0.1 mm | ≤3 items < 0.2 mm, > 15 mm apart |
| Color spots / stains | 1,000 lux / 30 cm / naked eye | None visible | Not visible at 30 cm distance |
| Edge chips | Profile projector / vision | None > 0.05 mm depth | ≤2 chips < 0.1 mm depth |
| Coating defects | Dark-field / 1,000 lux | None (0 tolerance) | Not visible at 30 cm |
Surface Treatment Durability Testing
Surface treatments — anti-fingerprint (AF) coating, anti-glare (AG) etching, physical vapor deposition (PVD) decorative layers, and screen-printed color layers — are what transform raw glass into a finished glass back cover product. These treatments are also the most common point of quality failure, as they wear away with use and expose the underlying substrate.
Anti-Fingerprint (AF) Coating Durability
AF coatings — typically perfluoropolyether (PFPE) monolayers 10-20 nm thick — are evaluated by their water contact angle. A freshly coated panel should exhibit a water contact angle > 110° (measured with a goniometer using a 3-5 μL deionized water droplet). The durability test applies controlled abrasion — typically a steel wool pad (#0000 grade) or eraser (specified hardness and contact area) under 1 kg load, reciprocating at 40-60 cycles per minute over a 20-40 mm stroke length. Water contact angle is re-measured after specified cycle counts (500, 1,000, 2,000, 3,000, 5,000).
The pass/fail criterion is typically defined as contact angle remaining above 100° after 3,000 cycles for consumer-grade coatings, and after 5,000-10,000 cycles for premium coatings. Buyers should note that eraser abrasion and steel wool abrasion produce different failure rates — eraser testing simulates finger friction, while steel wool simulates pocket abrasion with particulate contamination — and both should be specified in quality agreements to cover real-world use cases.
PVD Coating Adhesion
Decorative PVD layers — used to create metallic, mirror, and color-shifting finishes on glass back covers — are tested for adhesion using the cross-hatch tape test (ASTM D3359 / ISO 2409). A cutting tool creates a lattice pattern of 11 parallel cuts in each direction (100 squares total), spaced 1-2 mm apart, penetrating through the coating to the substrate. Pressure-sensitive tape (specified adhesion to steel of 8-10 N per 25 mm width) is applied firmly and removed rapidly at a 180-degree angle. The coating is then inspected under magnification and rated on a 0-5 scale (ISO) or 5B-0B scale (ASTM), with 0/5B representing no coating removal and 5/0B representing >65% removal. Premium back cover specifications require ISO class 0 or ASTM class 5B — complete coating retention with no flaking at the cut edges.
For polymer back covers with IML/IMD decorative films, adhesion testing follows a similar approach but must account for the different failure modes: delamination between the decorative film and the substrate, ink transfer to the tape, or cohesive failure within the ink layer are distinct defects with different root causes and require different corrective actions at the supplier level.
Chemical Resistance Testing
Back covers are exposed to a wide range of chemicals during normal use — sunscreen, hand sanitizer, cosmetics, skin oils, cleaning agents, and beverage spills. Chemical resistance testing evaluates whether the surface treatment degrades when exposed to these substances. The standard protocol involves applying a 1-2 mL droplet of the test substance to the surface, covering with a watch glass to prevent evaporation, and maintaining at 25°C or 55°C (elevated temperature for accelerated testing) for a specified duration (1-24 hours). After removal and cleaning, the exposed area is inspected for discoloration, swelling, softening, cracking, loss of gloss, or coating delamination. The full chemical resistance panel should include: sunscreen (SPF 50+, both chemical and mineral types), artificial sweat (per ISO 3160-2 formulation), ethanol (75% and 95%), isopropyl alcohol (70%), hand cream, and common household cleaners — these represent the full spectrum of real-world chemical exposures.
Environmental and Reliability Testing
Environmental testing verifies that back covers maintain their mechanical and cosmetic integrity across the full range of real-world temperature, humidity, and UV exposure conditions. This is particularly important for products shipped to diverse climate zones and for aftermarket covers that may be stored in unconditioned warehouses for months before sale.
Thermal Shock and Temperature Cycling
Thermal shock testing (IEC 60068-2-14 Test Na) subjects back cover panels to rapid temperature transitions — typically from -40°C to +85°C with a transfer time under 30 seconds and dwell time of 10-30 minutes at each extreme. This stresses the interface between materials with different coefficients of thermal expansion (CTE): glass (CTE ~8-9 × 10⁻⁶/°C), polymer decorative layers (CTE ~60-80 × 10⁻⁶/°C), and metallic PVD coatings (CTE ~5-25 × 10⁻⁶/°C depending on metal). CTE mismatch can cause delamination, cracking of decorative layers, or glass fracture if residual stress from manufacturing combines with thermal stress to exceed the material's fracture toughness. A standard thermal shock cycle consists of 100-500 cycles; premium specifications require zero visible defects after 200 cycles.
Damp heat testing (IEC 60068-2-78 / 85°C/85% RH) — commonly called "85/85 testing" — is the industry standard for accelerated humidity aging. Back cover panels are exposed to 85°C temperature at 85% relative humidity for 168-1,000 hours. This test primarily evaluates coating integrity: moisture ingress into micro-cracks or pinholes in the decorative coating causes delamination, blistering, and corrosion of metallic layers. One-piece glass back covers with integrated decorative layers are particularly sensitive to this test because adhesive bonds and multi-material interfaces create potential moisture pathways. Acceptance criteria for 168 hours of 85/85: no blistering, no delamination, no color change (Delta E < 2.0 from pre-test measurement), and no degradation of AF coating (contact angle > 100°).
UV and Solar Radiation Aging
Xenon arc weathering (ASTM G155 / ISO 4892-2) simulates the full solar spectrum (including UV, visible, and infrared) using a filtered xenon arc lamp. The standard test cycle alternates between 102 minutes of light exposure at 65°C black panel temperature and 18 minutes of light exposure with water spray, simulating the combined effects of sunlight and rain in outdoor conditions. Typical test durations for back covers range from 200 to 1,000 hours, with acceptance criteria of Delta E < 3.0 color change and no visible cracking, chalking, or gloss reduction > 20%. UV resistance is a critical parameter for transparent and light-colored back covers, which show yellowing from UV degradation of polymer binders in decorative inks more readily than dark-colored variants.
Salt Spray Corrosion Testing
Neutral salt spray testing (ASTM B117 / ISO 9227) exposes back covers to a continuous fog of 5% sodium chloride solution at 35°C for 24-96 hours. This test primarily evaluates the corrosion resistance of metallic decorative layers and the sealing integrity of edge coatings — salt solution penetrating through micro-cracks at the panel edge can cause under-film corrosion that propagates inward and delaminates the decorative coating. Post-test acceptance criteria require no corrosion spots > 0.5 mm, no coating blistering, and no loss of adhesion (tape test after salt spray). This test is mandatory for products destined for coastal markets and tropical climates where airborne salt exposure is a real-world concern.
Chemical Strengthening Quality Verification
For glass back covers, chemical strengthening via ion exchange is the single most important process step determining mechanical performance, and it is also the step most susceptible to process drift and quality variation. B2B buyers should require suppliers to provide specific, quantitative strengthening data rather than accepting qualitative statements like "fully tempered" or "strengthened glass."
Surface Stress and Depth of Layer Measurement
The two primary parameters that quantify chemical strengthening quality are compressive stress (CS) and depth of layer (DOL). CS represents the magnitude of compressive force at the glass surface, measured in megapascals (MPa); DOL represents how deep into the glass this compressive layer extends, measured in micrometers (μm). These are measured using a surface stress meter (such as the Orihara FSM-6000LE or equivalent) based on the optical waveguide effect: the refractive index gradient created by ion exchange acts as a waveguide, and the resulting interference pattern is analyzed to calculate CS and DOL.
For aluminosilicate glass back covers, typical specifications are: CS ≥ 550 MPa and DOL ≥ 30 μm for mid-range devices; CS ≥ 700 MPa and DOL ≥ 40 μm for premium devices. The product CS × DOL (in MPa·μm) provides a single-figure merit that correlates with drop performance: values above 22,000 MPa·μm generally correspond to reliable 1.5 m drop survival on smooth surfaces, while values above 28,000 MPa·μm are achieved by the highest-performing chemically strengthened glasses. Buyers should note that CS and DOL are inversely related — higher CS typically means lower DOL for a given ion-exchange process — so verifying that both values meet specification is essential.
| Quality Tier | CS (MPa) | DOL (μm) | CS × DOL (MPa·μm) | Typical Application |
|---|---|---|---|---|
| Premium | ≥ 700 | ≥ 40 | ≥ 28,000 | Flagship devices, 1.5 m drop guarantee |
| Standard | ≥ 550 | ≥ 30 | ≥ 16,500 | Mid-range devices, general replacement |
| Economy | ≥ 400 | ≥ 20 | ≥ 8,000 | Budget devices, price-sensitive markets |
Fragmentation Test
The fragmentation test (ASTM C1048 / EN 12150-1) is a destructive quality verification that provides visual evidence of the stress state in the glass. A sharp pointed tool (spring-loaded center punch or diamond scribe) is used to initiate a fracture at a specific location on the panel. The resulting crack pattern reveals the internal stress distribution: fully tempered glass (such as architectural safety glass) breaks into small, relatively harmless fragments; chemically strengthened glass, due to its thinner compressive layer, typically shows a characteristic crack pattern with long radial cracks and a distinct fragmentation zone at the impact point — visually confirming that the strengthening process was effective but different from full thermal tempering.
For production quality control, fragmentation testing is typically performed on a sampling basis (1-3 panels per batch or per strengthening furnace load) as a process verification rather than a 100% inspection. The supplier should maintain fragmentation test records with date, furnace ID, batch number, and photographs of the resulting crack pattern for traceability and trend analysis.
Regulatory and Safety Compliance Testing
Beyond performance testing, back covers must comply with a growing body of regulatory requirements governing chemical content, electromagnetic compatibility, and consumer safety. These are not optional — non-compliance blocks customs clearance, triggers mandatory recall, and in some jurisdictions creates personal liability for importing company officers.
Substance Restrictions: RoHS and REACH
EU RoHS Directive (2011/65/EU + amendments) restricts six hazardous substances (lead, mercury, cadmium, hexavalent chromium, PBBs, PBDEs) plus four phthalates (DEHP, BBP, DBP, DIBP) in electrical and electronic equipment. For back covers, the primary risk areas are lead in decorative inks and solders, cadmium in pigments and stabilizers, and phthalates in polymer components and adhesives. Compliance is verified through X-ray fluorescence (XRF) screening followed by wet chemistry analysis (ICP-OES or GC-MS) for any elements detected above screening thresholds.
EU REACH Regulation (EC 1907/2006) goes beyond RoHS by requiring registration, evaluation, and authorization of all chemical substances manufactured or imported into the EU in quantities above 1 tonne per year. Of particular relevance to back covers: the REACH Candidate List of Substances of Very High Concern (SVHC), currently containing over 240 substances, is updated twice yearly. Any back cover containing an SVHC above 0.1% weight by weight in any article triggers communication obligations to customers and, for certain substances, notification to the European Chemicals Agency (ECHA). B2B buyers should require suppliers to provide a valid REACH SVHC compliance declaration updated within 6 months and should be aware that substances such as certain phthalates, boron compounds, and cobalt salts — all used in various back cover manufacturing processes — appear on the SVHC list.
California Proposition 65
California Proposition 65 requires businesses to provide warnings about significant exposures to chemicals that cause cancer, birth defects, or other reproductive harm. The Proposition 65 list now contains over 900 chemicals, and enforcement is driven by private plaintiffs (bounty hunters) rather than government agencies — making compliance through laboratory testing the only reliable defense against litigation. For back covers, the most common Proposition 65 risk chemicals are lead (in decorative inks and colorants), phthalates (in polymer components), and BPA/BPS (in polycarbonate and epoxy adhesives). A Proposition 65 compliance program should include annual testing of each SKU by a CPSC-accepted laboratory with test reports that can be produced in litigation defense.
Electromagnetic Compatibility (EMC)
While EMC testing is typically performed at the device level, the back cover's material composition directly affects EMC performance. Metallic decorative coatings, conductive inks, and magnetic phone back cover components can create unintended shielding or resonance effects that degrade antenna performance. For B2B buyers whose back covers will be installed in complete devices (as OEM components or as aftermarket replacements that must not degrade device function), a material screening test should verify that the back cover, when installed, does not cause the device to exceed FCC Part 15 or CE RED emission limits. While full EMC chamber testing is expensive (typically ,500-3,000 per configuration), near-field probe scanning provides a cost-effective screening method to identify materials that may cause EMC issues before committing to device-level testing.
B2B Quality Control Frameworks: From Testing to Inspection
Laboratory testing establishes capability; production inspection verifies consistency. A complete B2B quality program integrates both, following a structured inspection framework aligned with international standards.
AQL Sampling Plans
Acceptable Quality Level (AQL) sampling per ANSI/ASQ Z1.4 (equivalent to ISO 2859-1) is the global standard for lot-by-lot acceptance inspection. The key parameters are: inspection level (Level I, II, or III, with II being the default for most consumer products), AQL value (the maximum acceptable defect percentage), and sampling plan type (single, double, or multiple sampling). For back covers, typical AQL values are:
| Defect Category | Example Defects | Typical AQL | Inspection Level |
|---|---|---|---|
| Critical | Sharp edges, glass fracture, toxic substances | 0 (zero defects) | III or 100% |
| Major | Visible cracks, color mismatch, coating delamination | 1.0-1.5 | II |
| Minor | Minor scratches, slight gloss variation, dust specks | 2.5-4.0 | II |
Staged Inspection Protocol
A mature custom phone back cover quality program deploys inspection at multiple stages of production rather than relying solely on pre-shipment inspection. The recommended protocol includes:
First Article Inspection (FAI) — conducted before mass production begins, on the first 5-50 units produced under production conditions. All dimensions are measured, all cosmetic standards are verified against a signed golden sample, and all functional tests (drop, scratch, coating adhesion) are performed. The FAI report must be approved before the production run proceeds.
During Production Inspection (DUPRO) — conducted when 20-40% of the production order is complete, typically using the same AQL sampling plan as final inspection. DUPRO is the most valuable inspection because it catches systemic issues early enough for corrective action without scrapping finished goods. For back covers, DUPRO should focus on dimensional accuracy (which can drift with tool wear), color consistency (which can drift with ink batch changes), and strengthening quality (which can drift with salt bath contamination).
Pre-Shipment Inspection (PSI) / Final Random Inspection (FRI) — conducted when 80-100% of the order is packed and ready for shipment. This is the final gate before goods leave the factory and typically uses AQL Level II or III with the sampling plan defined in the purchase agreement. For back covers, PSI should include not only visual and dimensional checks but also functional testing (drop test on a sample subset, coating adhesion on a sample subset) to verify that production-end quality matches FAI quality.
Building a Supplier Quality Scorecard
Testing data without a structured evaluation framework is just noise. B2B buyers should develop a quantitative supplier quality scorecard that translates test results into actionable comparisons. A recommended 100-point framework for back cover suppliers:
Mechanical Performance (25 pts)
Drop test results (10 pts), scratch resistance (5 pts), flexural strength data (5 pts), fragmentation test records (5 pts). Requires documented test reports with sample size ≥ 30 per batch.
Optical Consistency (20 pts)
Delta E consistency (8 pts), gloss uniformity (6 pts), surface defect rate (6 pts). Golden sample must be signed, dated, and physically retained by both parties.
Surface Treatment Durability (20 pts)
AF coating contact angle (8 pts), PVD adhesion tape test (6 pts), chemical resistance panel (6 pts). All test data traceable to specific production batches.
Process Control & Compliance (20 pts)
AQL inspection records (8 pts), RoHS/REACH certifications (6 pts), MES traceability system (6 pts). ISO 9001 required; IATF 16949 is a strong differentiator.
Delivery & Responsiveness (15 pts)
On-time delivery rate (8 pts), corrective action turnaround (4 pts), communication quality (3 pts). Measured over trailing 6-month rolling window.
The scorecard should be updated quarterly and shared with the supplier. Transparency drives improvement: suppliers who see exactly where they lose points will invest in closing those gaps, while suppliers who receive vague feedback will not improve. The scorecard also provides objective justification for supplier selection decisions — particularly important when procurement teams face pressure to select lower-cost options that may compromise on testable quality parameters.
Frequently Asked Questions
Q: What is the single most important quality test for glass back covers?
Ball drop testing on 180-grit sandpaper is the most predictive single test for real-world back cover durability. It directly simulates the most common failure scenario (dropping the phone on rough surfaces like concrete, asphalt, or tile) and correlates strongly with warranty return rates. A supplier who cannot produce ball drop test data with documented sample size, test conditions, and pass/fail photographs should be treated as an unqualified source for glass back covers. The minimum acceptable result is no cracking at 0.5 m height with a 32.5 g steel ball; premium-grade glass should survive 0.8-1.0 m under the same conditions. Always require the test to be performed on 180-grit sandpaper rather than smooth steel or PMMA — the sandpaper test is approximately 3-5× more severe due to the stress concentration at surface asperity contact points.
Q: How can B2B buyers verify chemical strengthening quality without expensive equipment?
Three practical approaches: First, require the supplier to provide FSM surface stress measurement reports for each production batch (not just a one-time certificate). These reports cost the supplier almost nothing to generate if they already operate the equipment. Second, perform a simple qualitative verification using polarized light: chemically strengthened glass exhibits a characteristic stress birefringence pattern visible through crossed polarizers — the pattern intensity and uniformity provide a quick visual check that strengthening has been performed, though not a quantitative measurement. Third, the fragmentation test provides an unambiguous go/no-go assessment: if the glass does not exhibit the characteristic radial crack pattern with a dense fragmentation zone at the impact point, the strengthening process is compromised. A competent third-party testing laboratory can perform FSM measurement for approximately -200 per sample.
Q: What is the difference between tempering and chemical strengthening?
Thermal tempering heats glass to near its softening point (~650°C) and rapidly cools it with air jets, creating a compressive surface layer 15-20% of the glass thickness deep. It is fast and inexpensive but produces visible optical distortion (iridescence, roller wave) and cannot be applied to glass thinner than approximately 2.5 mm — making it unsuitable for back covers. Chemical strengthening immerses glass in a molten potassium nitrate bath at ~420°C, exchanging larger potassium ions for smaller sodium ions in the glass surface, creating a compressive layer typically 30-100 μm deep. It produces no optical distortion, works on glass as thin as 0.3 mm, and creates higher compressive stress. All quality phone back covers use chemical strengthening, not thermal tempering. Be suspicious of any supplier who uses the term "tempered" for thin glass without specifying the strengthening method.
Q: How often should quality testing be repeated for ongoing production orders?
The frequency of repeat testing depends on the test type and production volume. Drop testing, flexural strength, and chemical strengthening verification should be performed on every production batch or at minimum weekly — these parameters drift with process conditions (salt bath contamination, furnace temperature calibration, CNC tool wear) and changes may not be visible in cosmetic inspection. Optical measurements (color, gloss, haze) should be verified at the start of each production shift and whenever ink or coating material lots change. Coating durability (AF contact angle, PVD adhesion, chemical resistance) should be tested at minimum monthly and whenever process chemicals are changed. Regulatory compliance testing (RoHS, REACH, Proposition 65) should be performed annually per SKU and whenever raw material sourcing changes. Between scheduled tests, AQL-based visual and dimensional inspection serves as the ongoing quality surveillance mechanism that will catch the most egregious failures between formal laboratory testing cycles.
Q: What documentation should B2B buyers require from back cover suppliers?
The minimum documentation package for each production batch should include: (1) FAI report with dimensional measurements, cosmetic evaluation against golden sample, and functional test results; (2) chemical strengthening batch report showing CS, DOL, and furnace/bath identification for traceability; (3) AQL inspection report with sample size, acceptance numbers, actual defect counts, and disposition for critical/major/minor categories; (4) certificate of conformance stating the product meets all agreed specifications; (5) RoHS/REACH compliance declaration valid within 12 months; (6) photographs of the tested samples and any defects found. Suppliers who resist providing this documentation package — citing "trade secrets" or "standard quality — trust us" — should be disqualified. Documentation rigor is the single best proxy for overall quality management maturity. A supplier that cannot or will not document their quality will not deliver consistent quality over time. For B2B buyers importing into regulated markets (EU, US, Japan), maintaining this documentation file for each shipment is also a legal requirement for customs compliance and potential product liability defense.
Get Quality You Can Verify, Not Just Claims You Can Hear
At Tenwinglass, quality is documented, not assumed. Every back cover we ship is backed by batch-level chemical strengthening data, AQL inspection reports, and environmental compliance certification. Contact us to discuss your quality requirements — we will send you our current test reports, not a brochure.